
Just Listed





Address
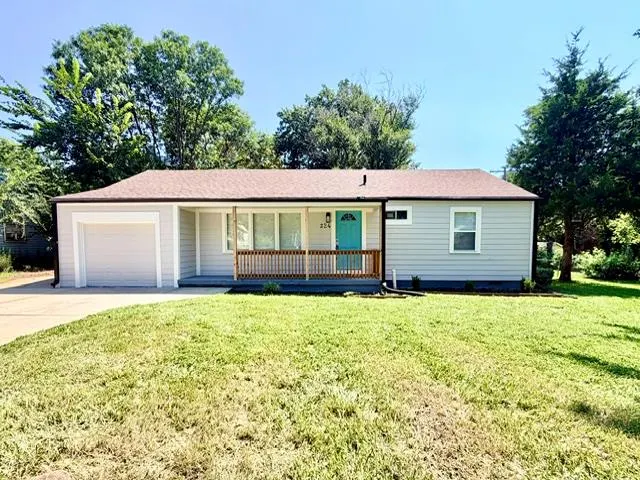
224 S Central Street, Olathe, KS
Price
$ 350,000
Property Attributes
- MLS#2643607
- TypeSingle Family
- Listing Status Active
- CountyJOHNSON - KS
- CityOlathe
- Area335 - N=135th - S=167th - E=Pflumm - W=Moonlight R
- NeighborhoodRidgeview Addition
- Zip66061
- StyleTraditional
- Year Built1953
- Taxes$ 2342
- Price$ 350,000
- Bedrooms3
- Full Bathrooms2
- Half Bathrooms0
- Sqr Footage1760
- Lot Size0.289991 Acres
Data Source:
Heartland MLS (HMLS)
Property Description
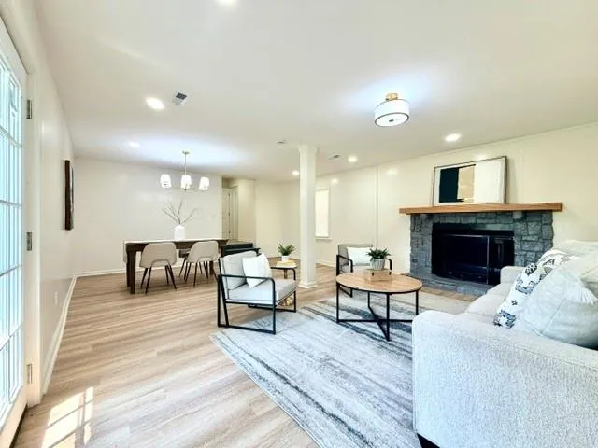
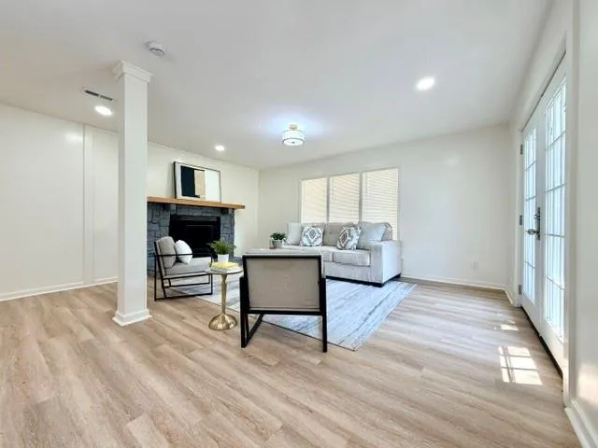
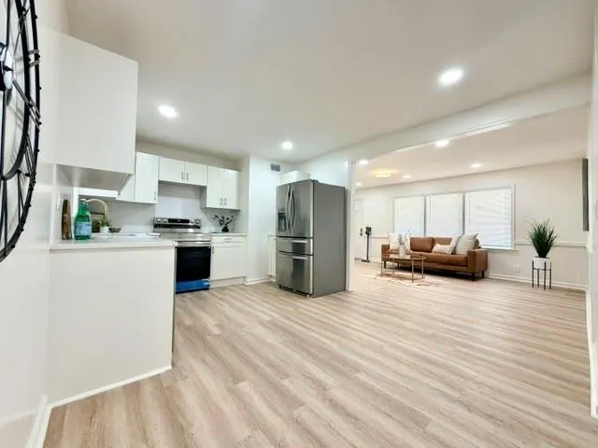
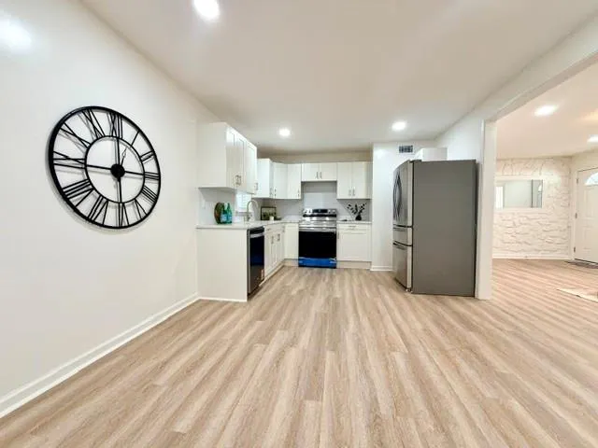
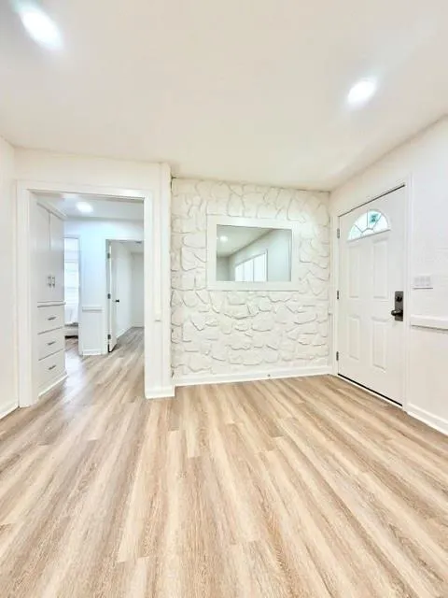
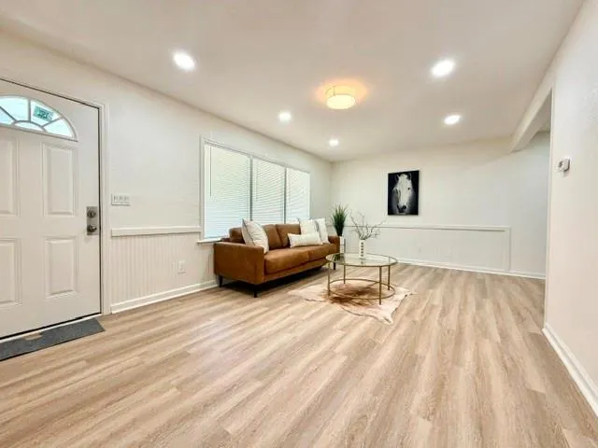
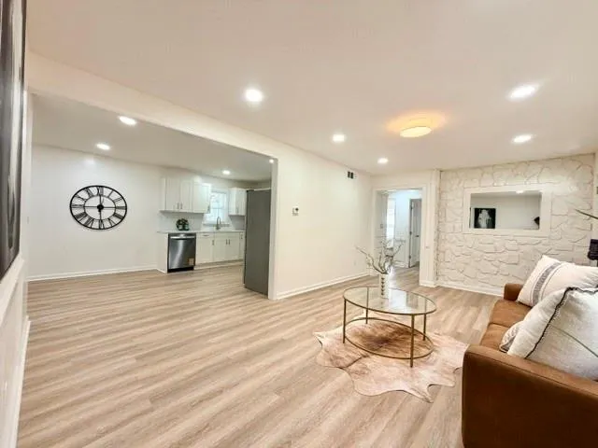
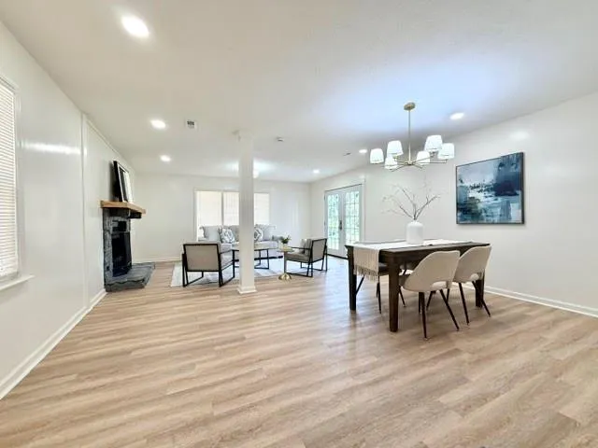
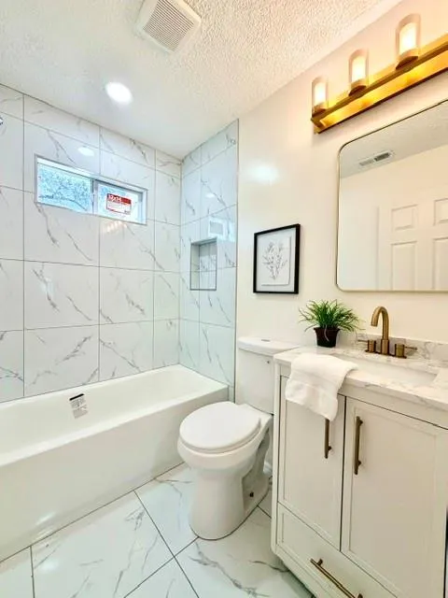
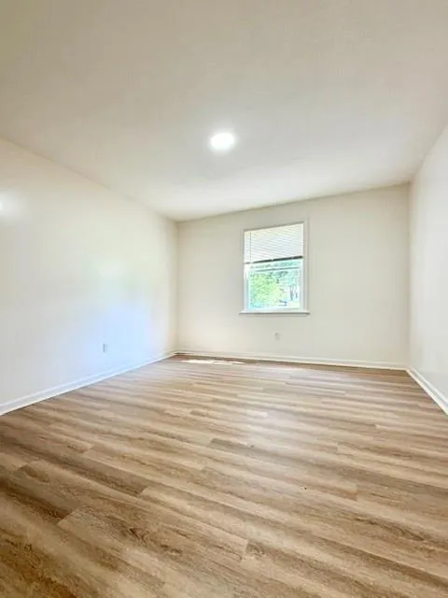
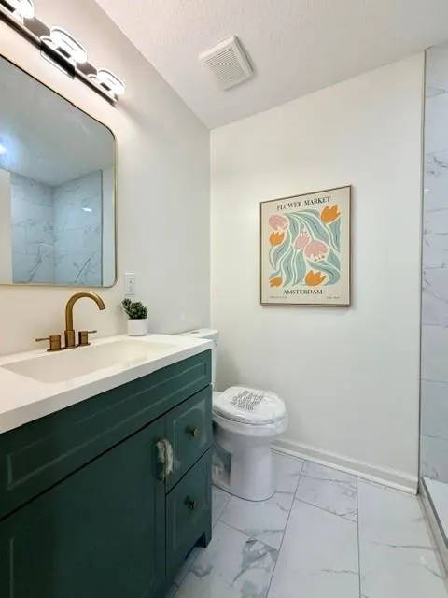
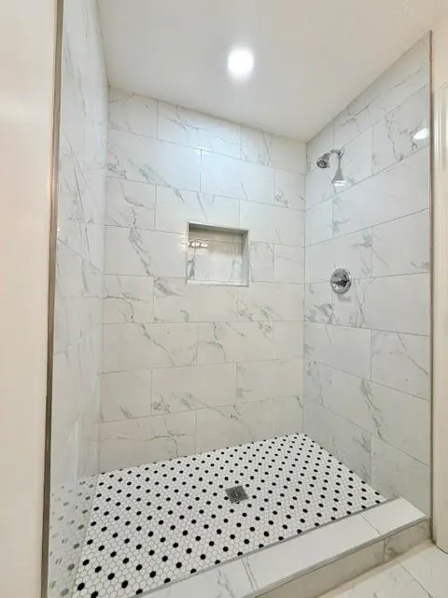
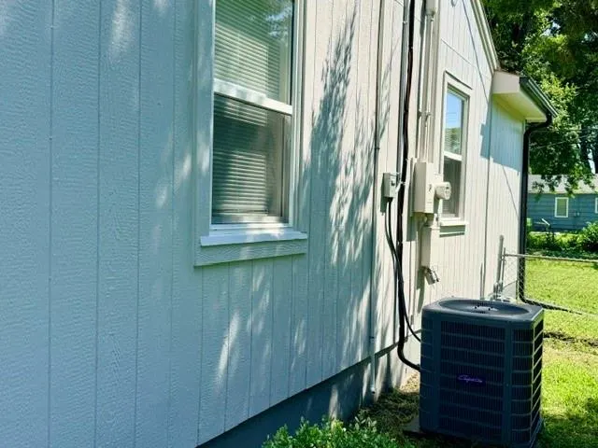
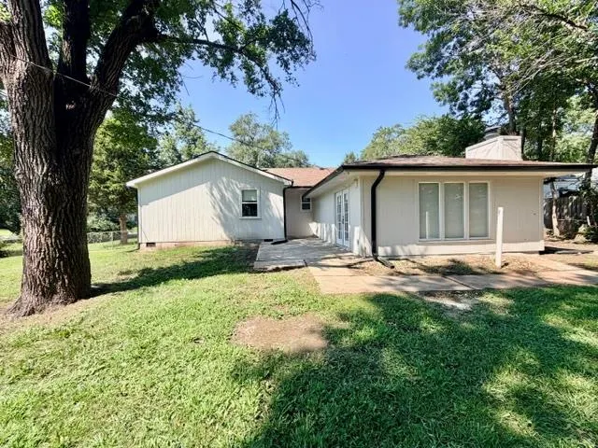
Looking for an open floor plan with an expansive second living space? This beautifully renovated ranch offers the feel of a practically brand-new home, inside and out, with thoughtful improvements throughout. The home has been redesigned with expanded rooms and additional square footage, creating a spacious, comfortable layout with an easy flow for everyday living and entertaining. The inviting interior features a welcoming primary suite, updated flooring, plumbing and electrical, fresh interior paint, and a beautifully appointed kitchen with brand-new Clearview cabinetry and appliances. The exterior has been equally transformed with new James Hardie siding, brand-new windows throughout, and a new AC condenser, providing both style and efficiency. Outside, the fully fenced 0.29-acre lot offers plenty of room for outdoor living, entertaining, gardening, play, or simply enjoying your own private space. With extensive renovations and improvements already completed, this home offers the rare opportunity to move in and enjoy it from day one. Whether you're looking for a comfortable family home, an investment property, or a potential short-term rental, this property offers versatility, space, and extensive updates in one package.
| Elementary School | Middle School | High School |
|---|---|---|
| Ridgeview Elementary School | Indian Trail Middle School | Olathe South High School |
| Price History | |
|---|---|
| 9/23/2026 | Listed $350,000 |
General Features
| Living Area | 1760 |
|---|---|
| Sewer | Public Sewer |
| Heating | Natural Gas,Forced Air,Hot Water |
| Cooling | Electric |
| Roof | Composition |
| Appliances | Cooktop,Dishwasher,Disposal,Refrigerator,Built-In Oven |
| Garage Spaces | 1 |
| Patio/Porch Features | Patio |
| Architectural Style | Traditional |
| Security Features | Smoke Detector(s) |
| Construction Materials | Vinyl Siding |
| Year Built | 1953 |
| Property Subtype | Single Family Residence |
| Ownership | Other |
| County | Johnson,KS |
| Property Type | Residential |
| HOA | No |
| Subdivision Name | Ridgeview Addition |
| Garage Y/N | Yes |
| Other Structures | Shed(s) |
| Full Baths | 2 |
| Status | Active |
| Directions | From I-35: Take exit 217 for KS-7 S toward Olathe. Continue south on KS-7,then take the appropriate exit for S Central Rd. Continue to 224 S Central Rd. |
| High School | Olathe South |
| City | Olathe |
| High School District | Olathe |
| MLS Area | 335 - N=135th;S=167th;E=Pflumm;W=Moonlight Rd |
| Lot Size Units | Acres |
| Lot Size Square Feet | 12632.4 |
| Elementary School | Ridgeview |
| Middle/Junior High School | Indian Trail |
| Public Remarks | Looking for an open floor plan with an expansive second living space? This beautifully renovated ranch offers the feel of a practically brand-new home,inside and out,with thoughtful improvements thro |
| Standard Status | Active |
| In Flood Plain | No |
Interior Features
| Basement | Crawl Space |
|---|---|
| Flooring | Wood |
| Total Fireplaces | 1 |
| Fireplace Features | Family Room,Wood Burning |
| Basement (Y/N) | No |
| Air Conditioning Y/N | Yes |
| Fireplace Y/N | Yes |
| Above Grade Finished Area | 1760 |
| Laundry Features | Laundry Room,Off The Kitchen |
| Total Bedrooms | 3 |
| Dining Area Features | Breakfast Area,Eat-In Kitchen,Hearth Room,Kit/Family Combo |
| Floor Plan Features | Ranch |
Exterior Features
| Fencing | Metal |
|---|---|
| Parking Features | Attached,Garage Faces Front |
| Lot Features | City Lot |
| Water Source | Public |
| Lot Size Area | 0.29 |
| Other Room Features | Fam Rm Gar Level,Family Room,Main Floor Primary Bedroom |
Amenities
- Foreclosure
- Views
- Short Sale
- New Construction
- Adult 55+
- Lease To Own
- No HOA Fees
- Furnished
- Primary On Main
- Air Conditioning
- Seller Finance
- Green
- Fixer Upper
- Horse
- Golf
- Fireplace
- Deck
- Garage
- Basement
- Pool
Property vs Single Family Average in 66061
Price
Taxes
Year Built
 The information displayed on this page is confidential, proprietary, and copyrighted information of Heartland Multiple Listing Service, Inc. (