
Just Listed











Address
2135 Ne Sparta Drive, Blue Springs, MO
Price
$ 535,000
Property Attributes
- MLS#2642673
- TypeSingle Family
- Listing Status Active
- CountyJACKSON
- CityBlue Springs
- Area207 - Blue Springs - Buckner - Oak Grove - Grain V
- NeighborhoodFour Pillars
- Zip64029
- StyleTraditional
- Year Built2008
- Taxes$ 5499
- Price$ 535,000
- Bedrooms3
- Full Bathrooms3
- Half Bathrooms0
- Sqr Footage3400
- Lot Size0.3 Acres
Data Source:
Heartland MLS (HMLS)
Property Description
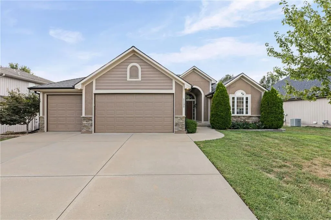
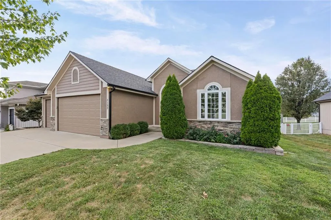
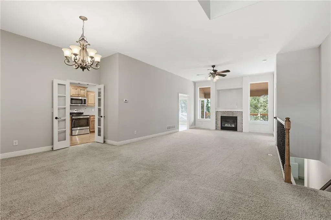
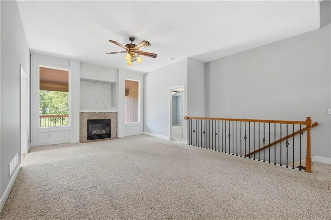
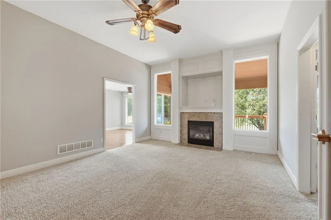
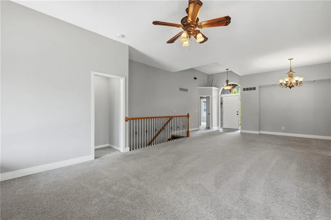
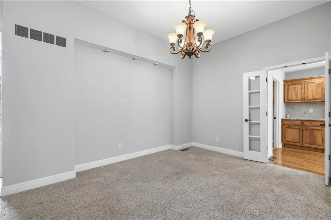
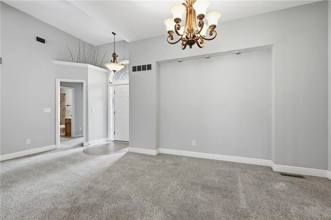
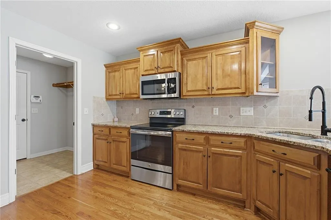
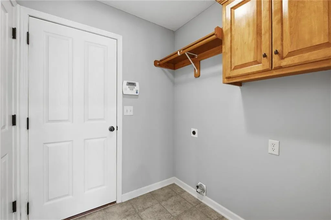
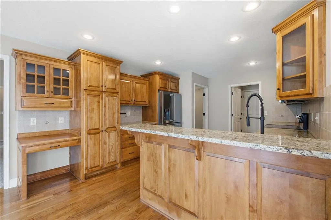
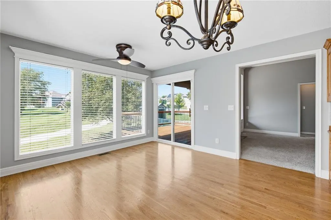
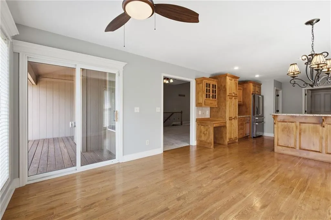
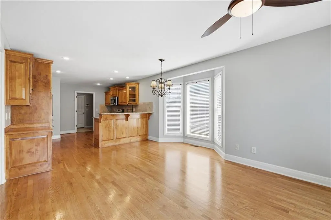
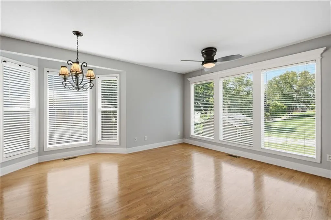
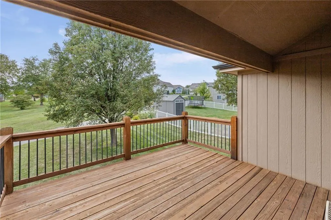
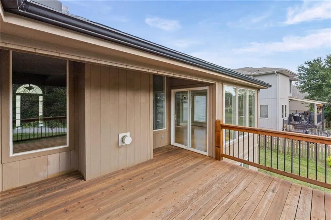
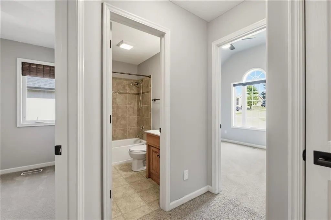
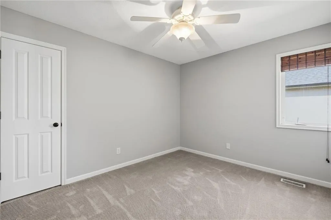
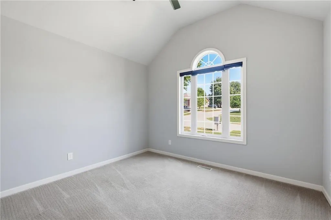
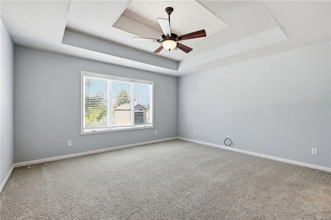
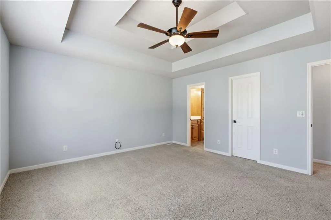
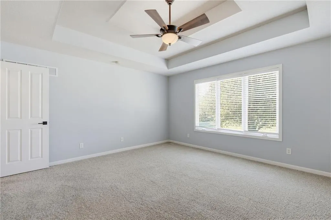
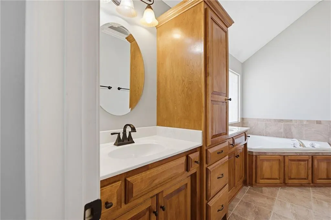
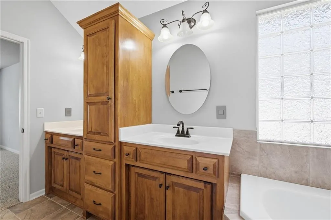
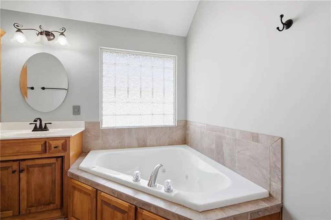
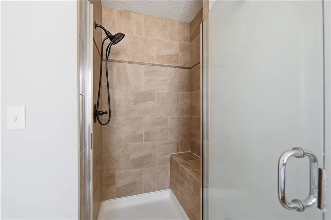
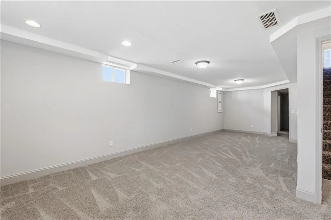
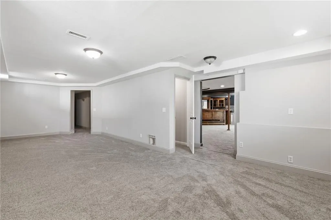
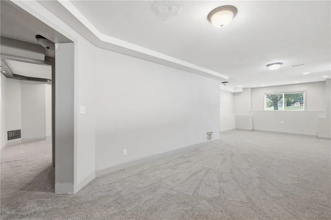
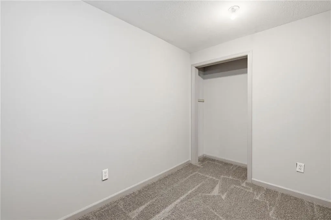
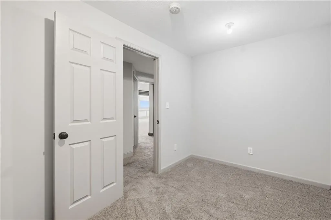
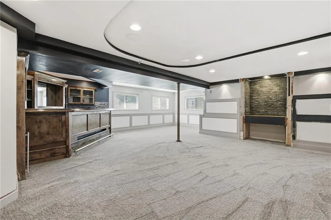
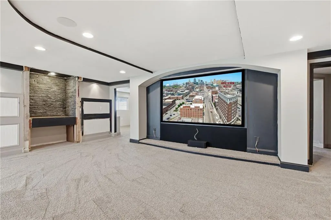
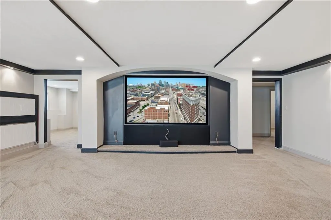
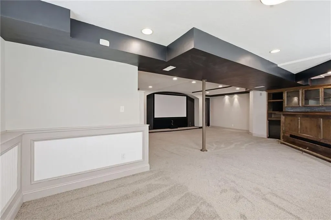
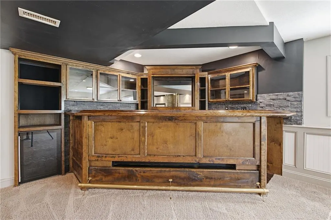
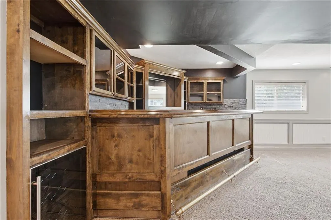
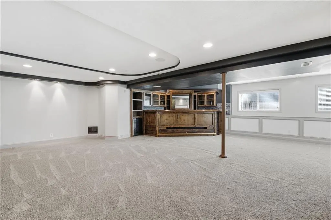
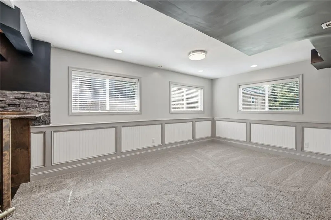
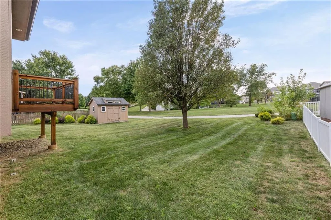
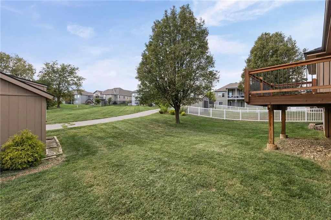
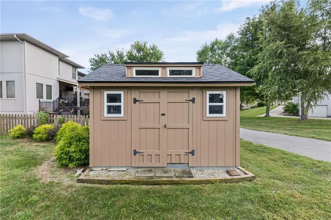
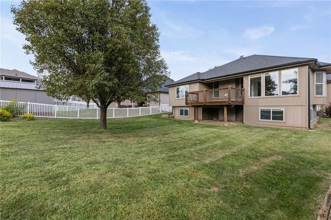
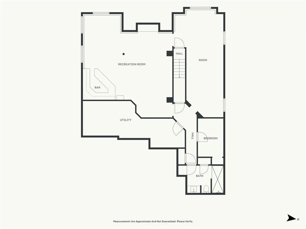
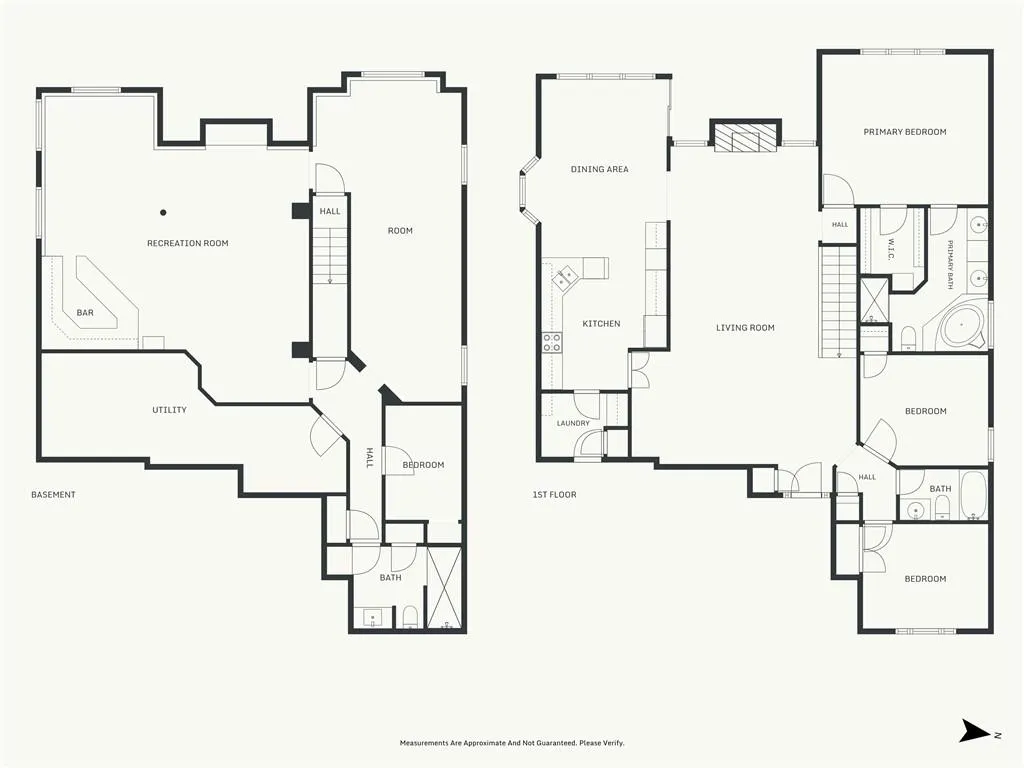
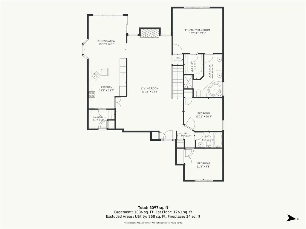
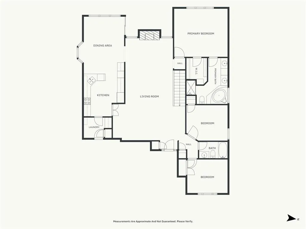
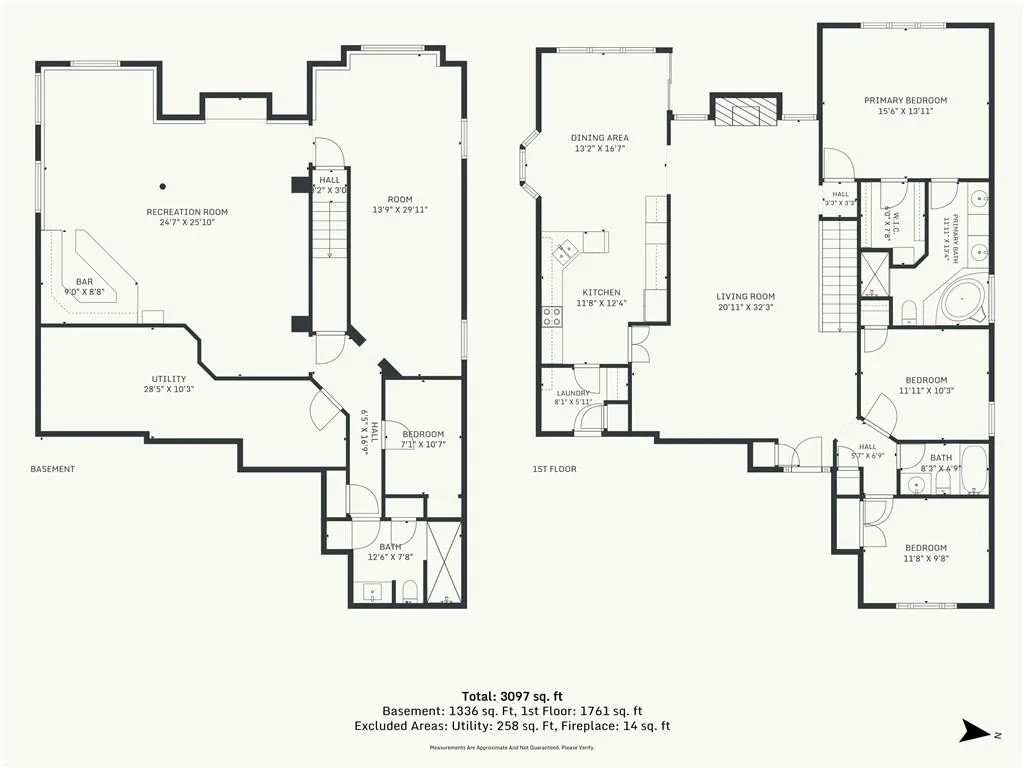
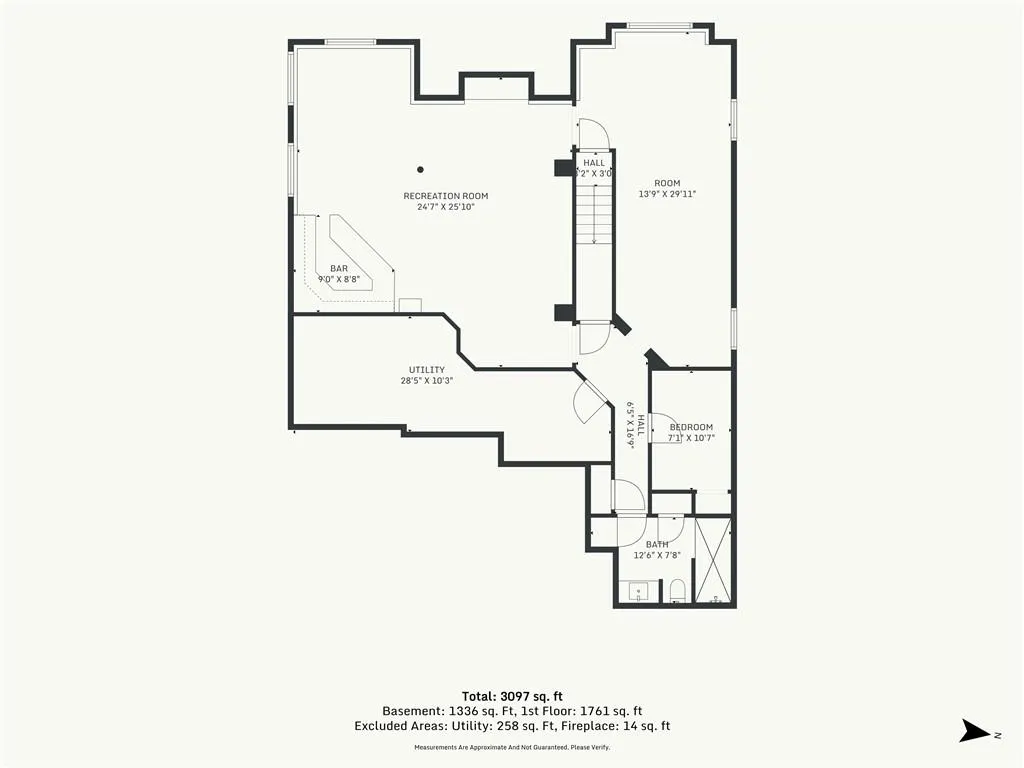
You’ll love the quality, comfort, and thoughtful design of this solidly built, one-owner ranch offering true one-level living with 3 bedrooms and 3 full bathrooms. The main level features a convenient laundry room with abundant built-ins and a spacious layout ideal for everyday living and entertaining. French doors from the formal dining room open to the inviting eat-in kitchen with granite countertops, newer appliances, a newer faucet and garbage disposal, under-cabinet lighting, and room for both a breakfast bar and kitchen table. A beautiful bay of windows brings in natural light and peaceful views. Step onto the partially covered deck for morning coffee, dining, or entertaining while overlooking green space and a walking trail to nearby Remembrance Lake. The partially fenced yard and well-built storage shed add outdoor functionality. All three bedrooms are on the main level, including a spacious primary suite with a walk-in closet and detailed ceiling. The ensuite includes dual vanities with a center cabinet, upgraded lighting, a Jacuzzi tub, and a separate shower with a built-in bench. The finished lower level is made for entertaining, featuring a theater/media room with a 110-inch movie screen, custom bar, and gas or electric fireplace—perfect for movie nights or Chiefs game days. A second family room adds flexibility, while the bonus room can serve as a non-conforming fourth bedroom, office, workout room, or craft space. A third full bathroom is currently under construction. An oversized 3-car garage offers epoxy flooring and built-in shelving. The upgraded, newer roof and gutters provide added peace of mind, and the impact-resistant shingles may offer potential insurance savings. All this, and the seller is offering a 14-month home warranty. Conveniently located near highways, schools, shopping, and dining, this home delivers the space, amenities, and location buyers are looking for.
| Elementary School | Middle School | High School |
|---|---|---|
| Prairie Branch Elementary School | Grain Valley North Middle School | Grain Valley High School |
| Price History | |
|---|---|
| 9/20/2026 | Listed $535,000 |
General Features
| Living Area | 3400 |
|---|---|
| Sewer | Public Sewer |
| Heating | Electric |
| Cooling | Electric |
| Possession | Close Of Escrow |
| Roof | Composition |
| Garage Spaces | 3 |
| Architectural Style | Traditional |
| Construction Materials | Board & Batten Siding |
| Year Built | 2008 |
| Property Subtype | Single Family Residence |
| Ownership | Private |
| Assoc Fee Paid Per | None |
| County | Jackson |
| Property Type | Residential |
| HOA | No |
| Subdivision Name | Four Pillars |
| Garage Y/N | Yes |
| Full Baths | 3 |
| Status | Active |
| Directions | I-70 to the Adams Dairy exit to,turn left. Then NE turn right on NE Duncan to Sparta ( Four Pillars) to home,which is on the left hand side. |
| High School | Grain Valley |
| City | Blue Springs |
| High School District | Grain Valley |
| MLS Area | 207 - Blue Springs,Buckner,Oak Grove,Grain Val |
| Lot Size Units | Acres |
| Lot Size Square Feet | 13068 |
| Listing Terms | Cash,Conventional,FHA,VA Loan |
| Elementary School | Prairie Branch |
| Middle/Junior High School | Grain Valley North |
| Public Remarks | You’ll love the quality,comfort,and thoughtful design of this solidly built,one-owner ranch offering true one-level living with 3 bedrooms and 3 full bathrooms. The main level features a convenient l |
| Standard Status | Active |
| In Flood Plain | No |
| HMS_MaintenanceProvidedYN | No |
Interior Features
| Basement | Finished,Full |
|---|---|
| Flooring | Carpet,Wood |
| Total Fireplaces | 1 |
| Basement (Y/N) | Yes |
| Air Conditioning Y/N | Yes |
| Fireplace Y/N | Yes |
| Above Grade Finished Area | 1750 |
| Laundry Features | Main Level |
| Total Bedrooms | 3 |
| Below Grade Finished Area | 1650 |
| Dining Area Features | Breakfast Area,Eat-In Kitchen,Formal |
| Floor Plan Features | Ranch |
Exterior Features
| Fencing | Other,Partial,Wood |
|---|---|
| Parking Features | Attached,Garage Faces Front |
| Lot Features | Adjoin Greenspace,Many Trees |
| Water Source | Public |
| Lot Size Area | 0.3 |
| Other Room Features | Breakfast Room,Entry,Exercise Room,Main Floor BR,Recreation Room |
Amenities
- Foreclosure
- Views
- Short Sale
- New Construction
- Adult 55+
- Lease To Own
- No HOA Fees
- Furnished
- Primary On Main
- Air Conditioning
- Seller Finance
- Green
- Fixer Upper
- Horse
- Golf
- Fireplace
- Deck
- Garage
- Basement
- Pool
Property vs Single Family Average in 64029
Price
Taxes
Year Built
Visits
 The information displayed on this page is confidential, proprietary, and copyrighted information of Heartland Multiple Listing Service, Inc. (