
Open House Sat, Sep 26th 01:00 PM - 03:00 PM













Address
15214 S Albervan Street, Olathe, KS
Price
$ 395,000
Property Attributes
- MLS#2641470
- TypeSingle Family
- Listing Status Active
- CountyJOHNSON - KS
- CityOlathe
- Area335 - N=135th - S=167th - E=Pflumm - W=Moonlight R
- NeighborhoodParkhill Manor
- Zip66062
- StyleTraditional
- Year Built1999
- Taxes$ 5139
- Price$ 395,000
- Bedrooms3
- Full Bathrooms2
- Half Bathrooms1
- Sqr Footage1395
- Lot Size0.2 Acres
Data Source:
Heartland MLS (HMLS)
Property Description
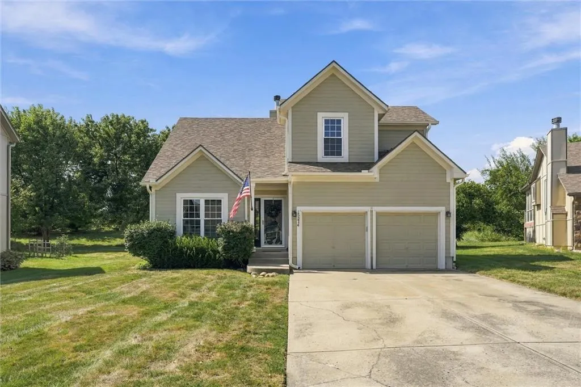
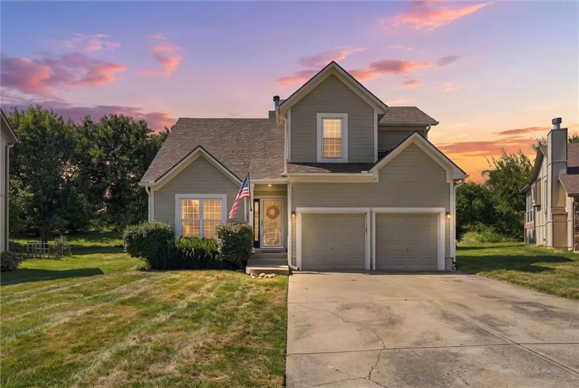
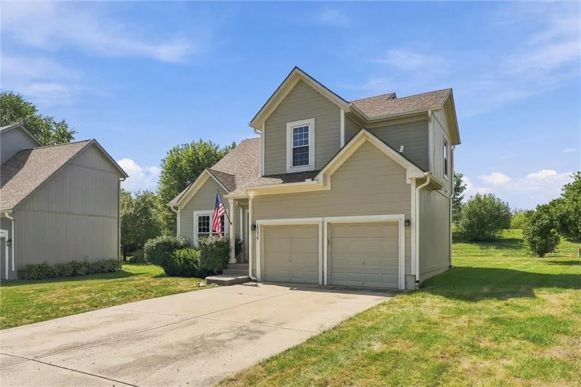
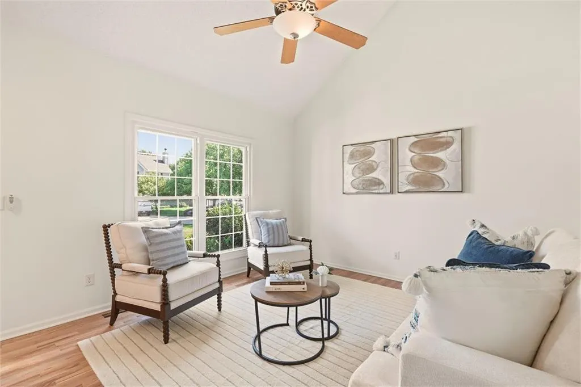
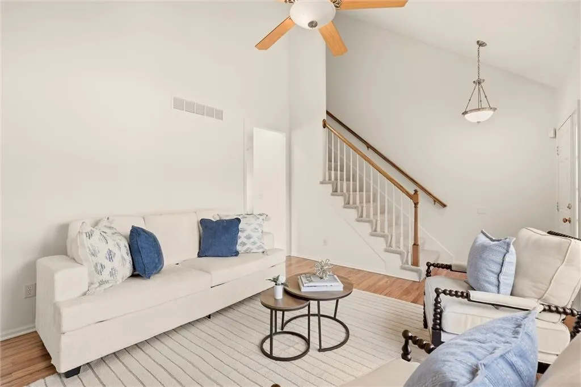
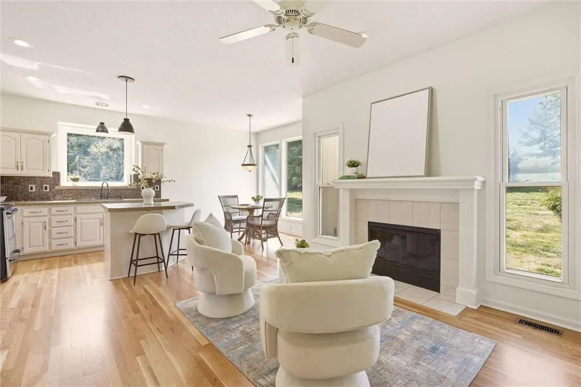
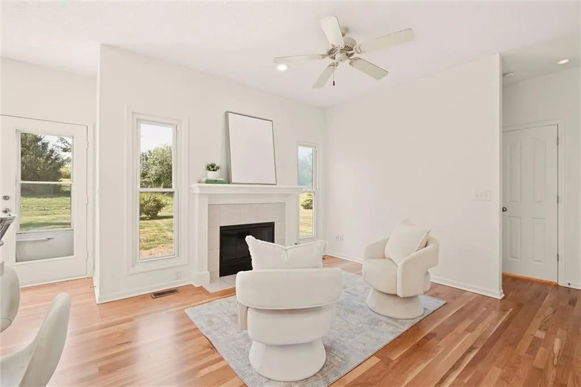
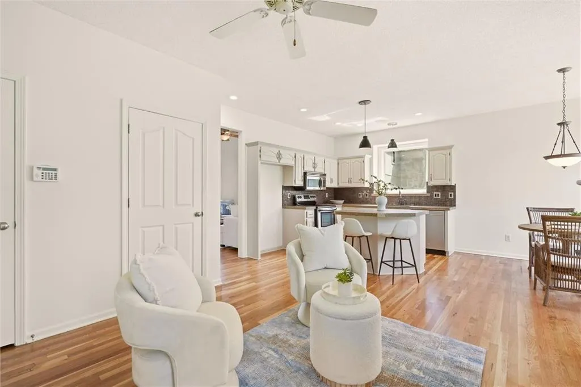
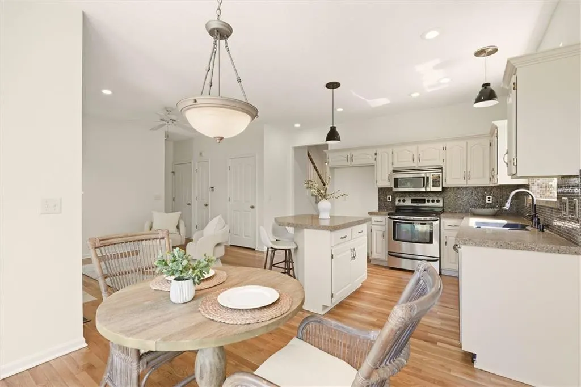
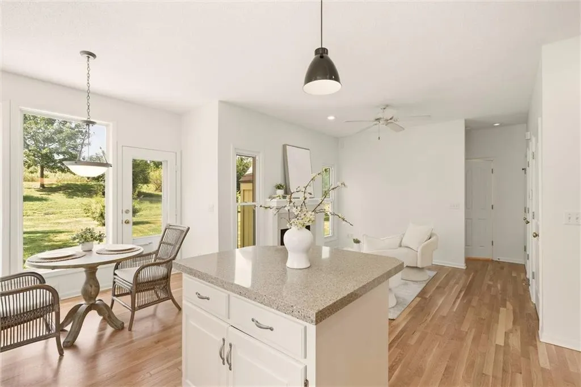
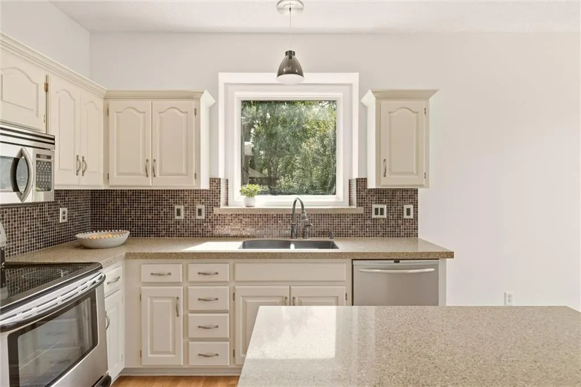
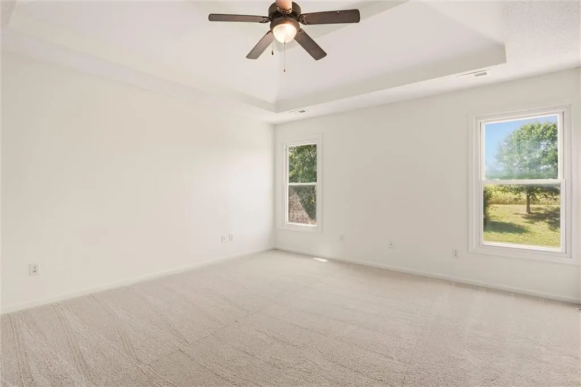
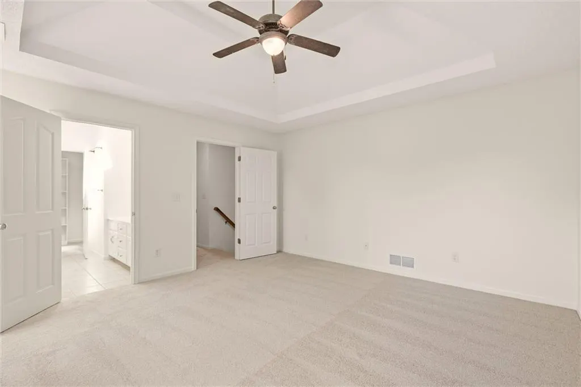
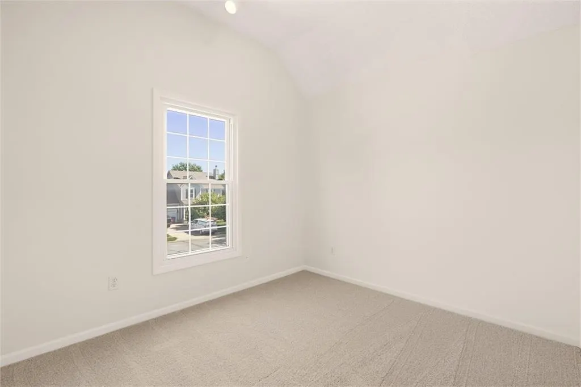
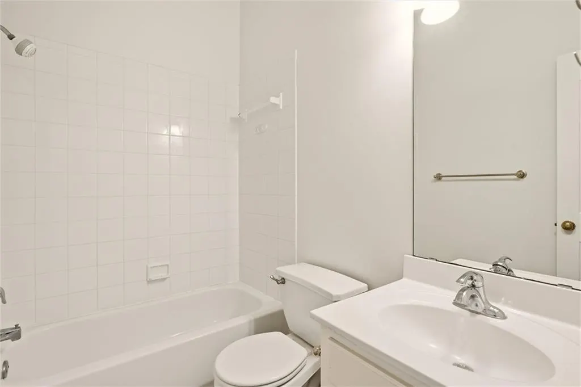
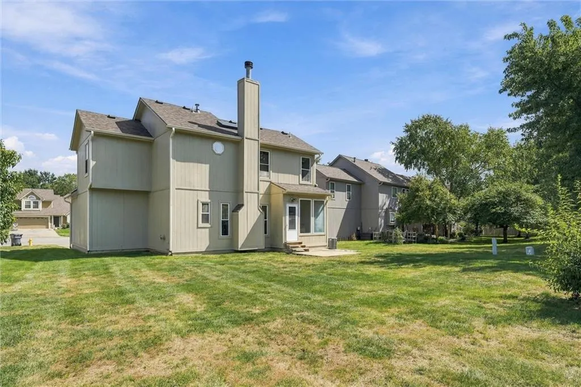
Welcome home to this inviting, move-in ready property tucked away on a quiet cul-de-sac in Olathe! Fresh paint, refinished hardwoods, and new carpet give the home a clean, refreshed feel, while the private backyard provides a peaceful space to relax or entertain. Conveniently located near schools, shopping, parks, and everyday amenities, this home offers the perfect blend of comfort, privacy, and convenience. A great opportunity to move right in and make it your own!
| Elementary School | Middle School | High School |
|---|---|---|
| Arbor Creek Elementary School | Chisholm Trail Middle School | Olathe South High School |
| Price History | |
|---|---|
| 9/18/2026 | Listed $395,000 |
General Features
| Living Area | 1395 |
|---|---|
| Sewer | Public Sewer |
| Heating | Natural Gas |
| Cooling | Electric |
| Roof | Composition |
| HOA Fee | 555 |
| Garage Spaces | 2 |
| Architectural Style | Traditional |
| Construction Materials | Frame |
| Year Built | 1999 |
| Property Subtype | Single Family Residence |
| Ownership | Private |
| Assoc Fee Paid Per | Annually |
| County | Johnson,KS |
| Property Type | Residential |
| Association Amenities | Play Area,Pool,Trail(s) |
| HOA | Yes |
| Subdivision Name | Parkhill Manor |
| Garage Y/N | Yes |
| Full Baths | 2 |
| Status | Active |
| Directions | From W 151st St & Black Bob Rd: Go east on 151st ST,turn left onto S Mullen St,and right onto S Albervan St. The home is on the left in the cul-de-sac. |
| High School | Olathe South |
| City | Olathe |
| High School District | Olathe |
| MLS Area | 335 - N=135th;S=167th;E=Pflumm;W=Moonlight Rd |
| Lot Size Units | Acres |
| Lot Size Square Feet | 8712 |
| Listing Terms | Cash,Conventional,VA Loan |
| Elementary School | Arbor Creek |
| Middle/Junior High School | Chisholm Trail |
| Public Remarks | Welcome home to this inviting,move-in ready property tucked away on a quiet cul-de-sac in Olathe! Fresh paint,refinished hardwoods,and new carpet give the home a clean,refreshed feel,while the privat |
| Standard Status | Active |
| In Flood Plain | No |
Interior Features
| Interior Amenities | Kitchen Island,Vaulted Ceiling(s),Walk-In Closet(s) |
|---|---|
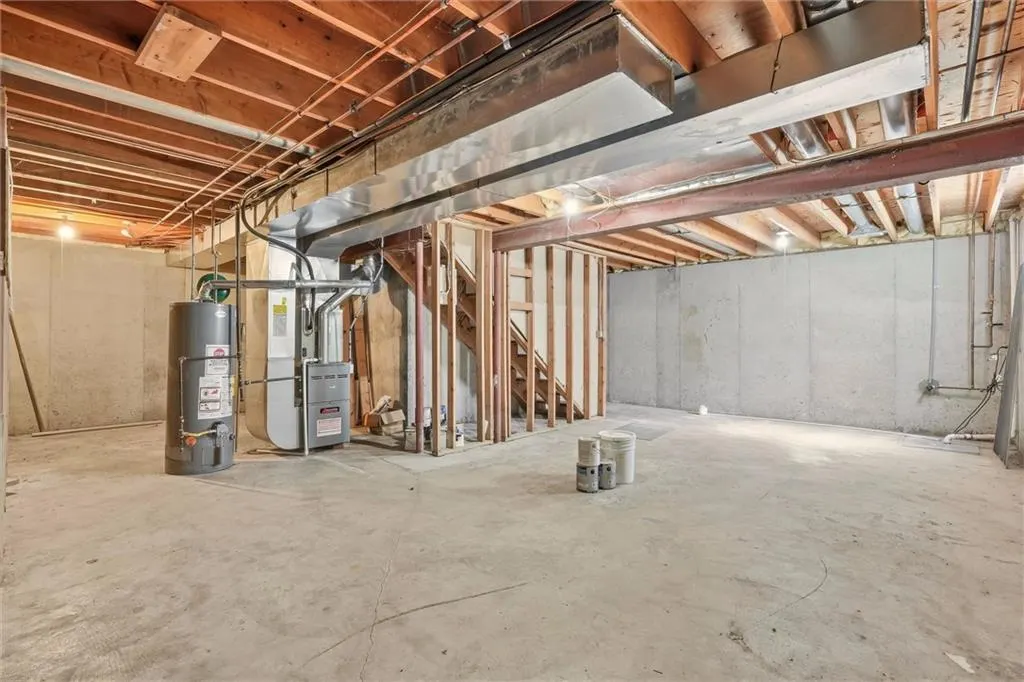
| Basement | Concrete,Full |
| Total Fireplaces | 1 |
| Fireplace Features | Gas Starter,Hearth Room |
| Basement (Y/N) | Yes |
| Air Conditioning Y/N | Yes |
| Fireplace Y/N | Yes |
| Above Grade Finished Area | 1395 |
| Half Baths | 1 |
| Total Bedrooms | 3 |
| Floor Plan Features | 2 Stories |
Exterior Features
| Parking Features | Attached |
|---|---|
| Lot Features | Cul-De-Sac |
| Water Source | Public |
| Lot Size Area | 0.2 |
| Other Room Features | Family Room |
Amenities
- Foreclosure
- Views
- Short Sale
- New Construction
- Adult 55+
- Lease To Own
- No HOA Fees
- Furnished
- Primary On Main
- Air Conditioning
- Seller Finance
- Green
- Fixer Upper
- Horse
- Golf
- Fireplace
- Deck
- Garage
- Basement
- Pool
Property vs Single Family Average in 66062
Price
Taxes
Year Built
Visits
 The information displayed on this page is confidential, proprietary, and copyrighted information of Heartland Multiple Listing Service, Inc. (