
Address
10319 W 151 Terrace, Overland Park, KS
Price
$ 989,000
Property Attributes
- MLS#2583625
- TypeSingle Family
- Listing Status Active
- CountyJOHNSON - KS
- CityOverland Park
- Area345 - N=135th - S=Co Ln - E=State Ln - W=Pflumm
- NeighborhoodAvalon Villas
- Zip66221
- Style
- Taxes$ 12000
- Price$ 989,000
- Bedrooms4
- Full Bathrooms4
- Half Bathrooms0
- Sqr Footage3563
- Lot Size0.229982 Acres
Data Source:
Heartland MLS (HMLS)
Property Description
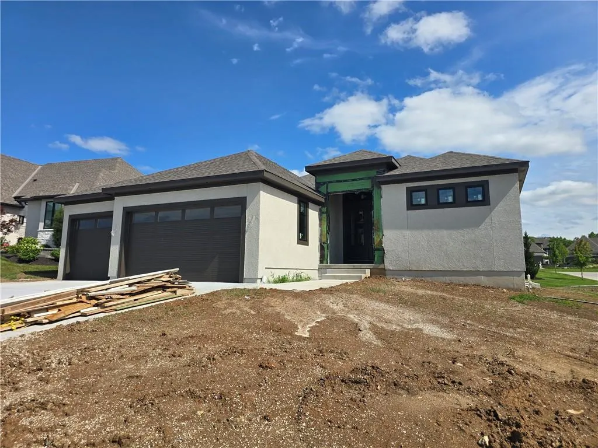
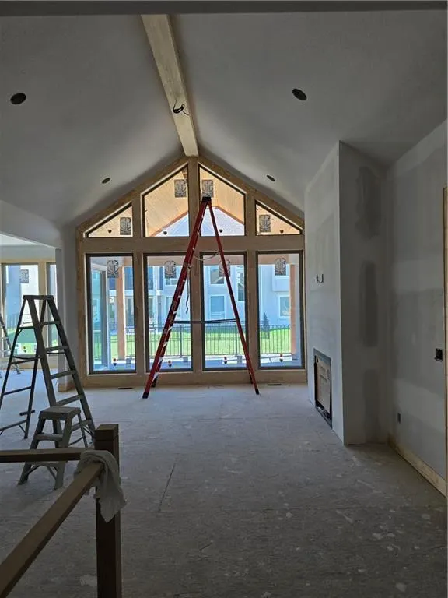
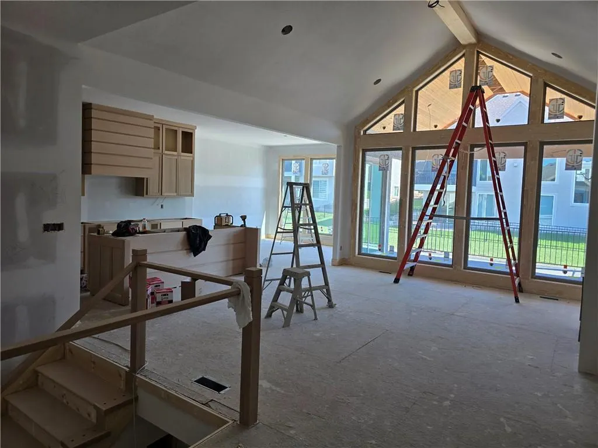
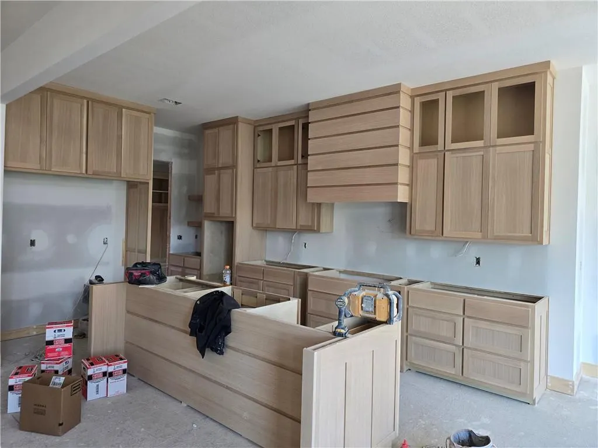
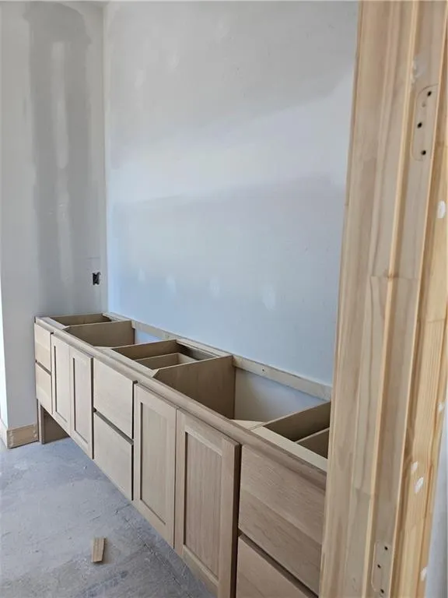
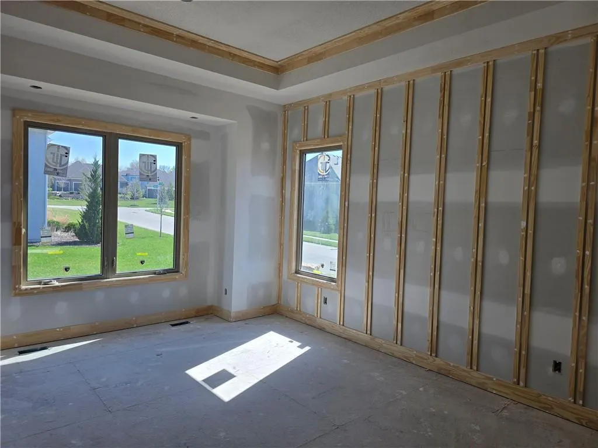
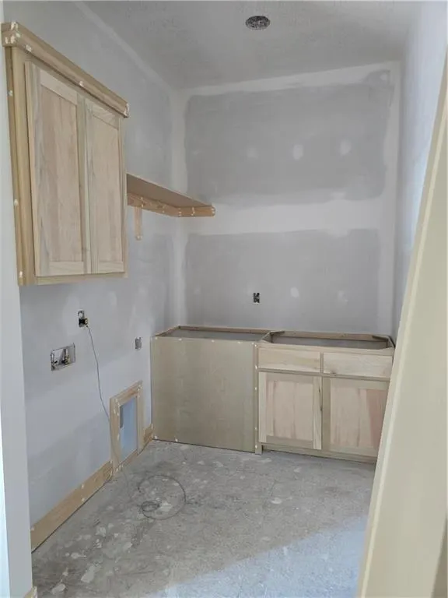
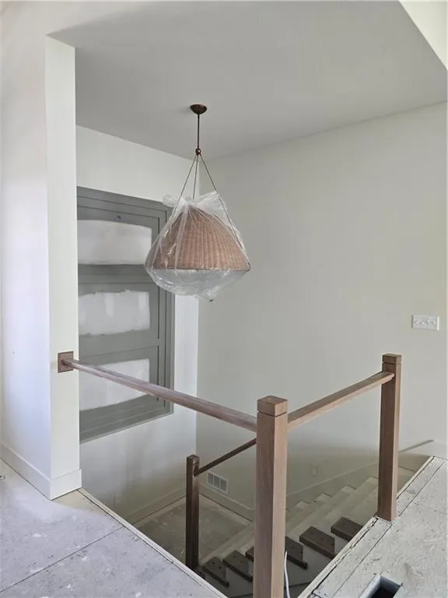
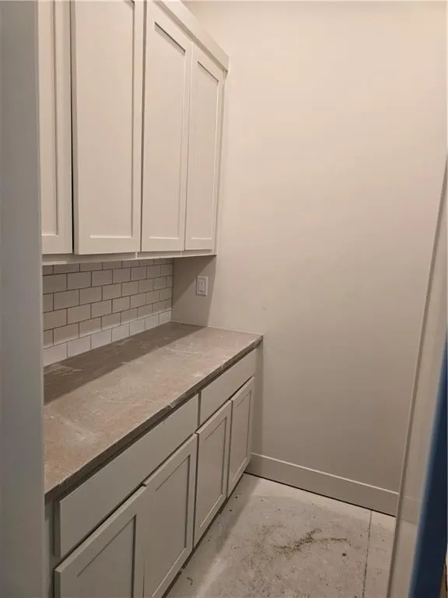
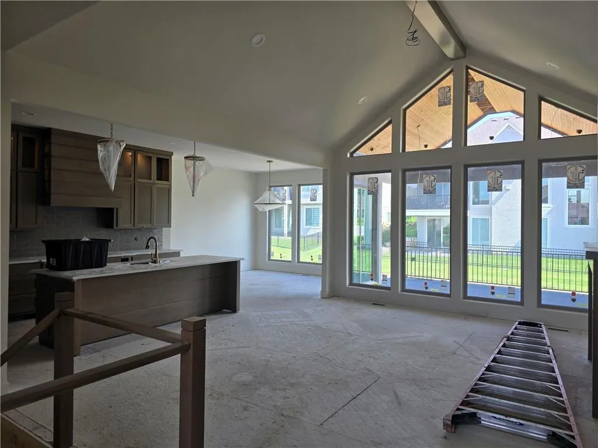
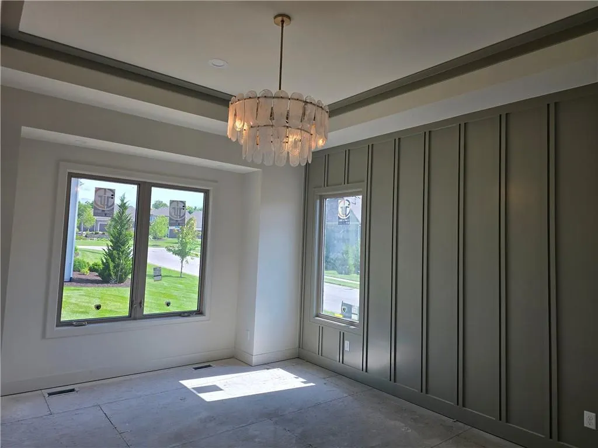
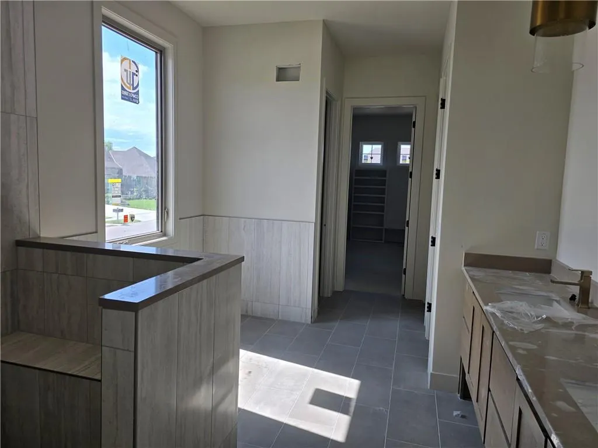
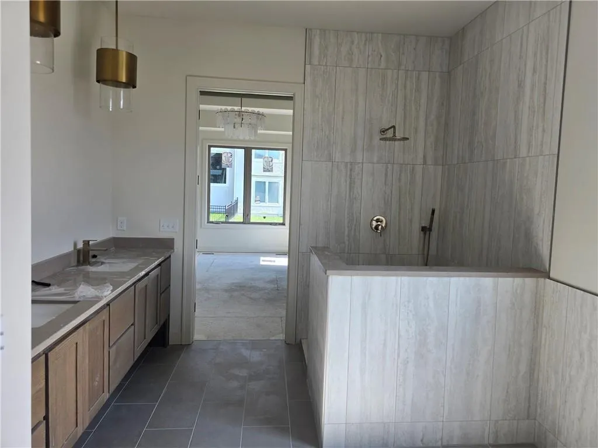
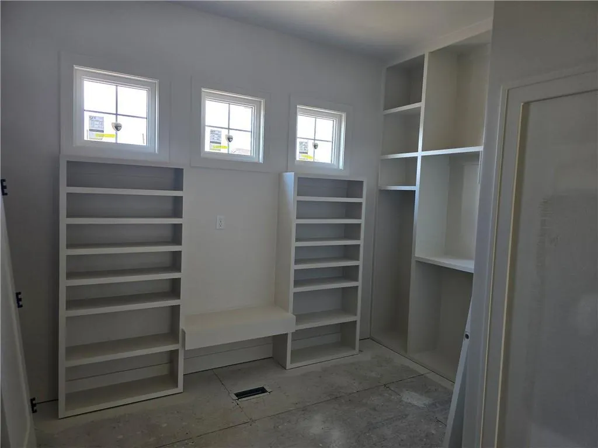
The Coventry Plan - modified. Built by L&G Homes. Open and spacious floor plan with - 4 bedrooms ( two on the main floor) two in the Lower level -Plus a bonus/ exercise room in the lower level. ( could be an office / additional storage or Gym) 4 bath, 3 car garage. custom and quality throughout - Ideal location ......must see! call for an appointment or Visit your new community today.
| Elementary School | Middle School | High School |
|---|---|---|
| Timber Creek Elementary School | Aubry Bend Middle School | Blue Valley Southwest High School |
| Price History | |
|---|---|
| 10/24/2025 | Listed $989,000 |
General Features
| Living Area | 3563 |
|---|---|
| Sewer | Public Sewer |
| Heating | Natural Gas |
| Cooling | Electric |
| Roof | Composition |
| Appliances | Cooktop,Dishwasher,Disposal,Refrigerator |
| HOA Fee | 500 |
| Garage Spaces | 3 |
| Association Fee Includes | Curbside Recycle,Lawn Service,Snow Removal,Trash |
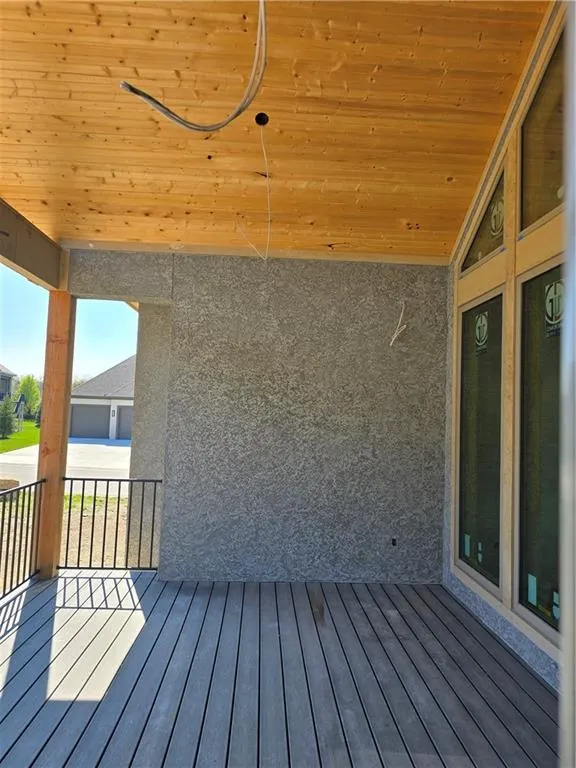
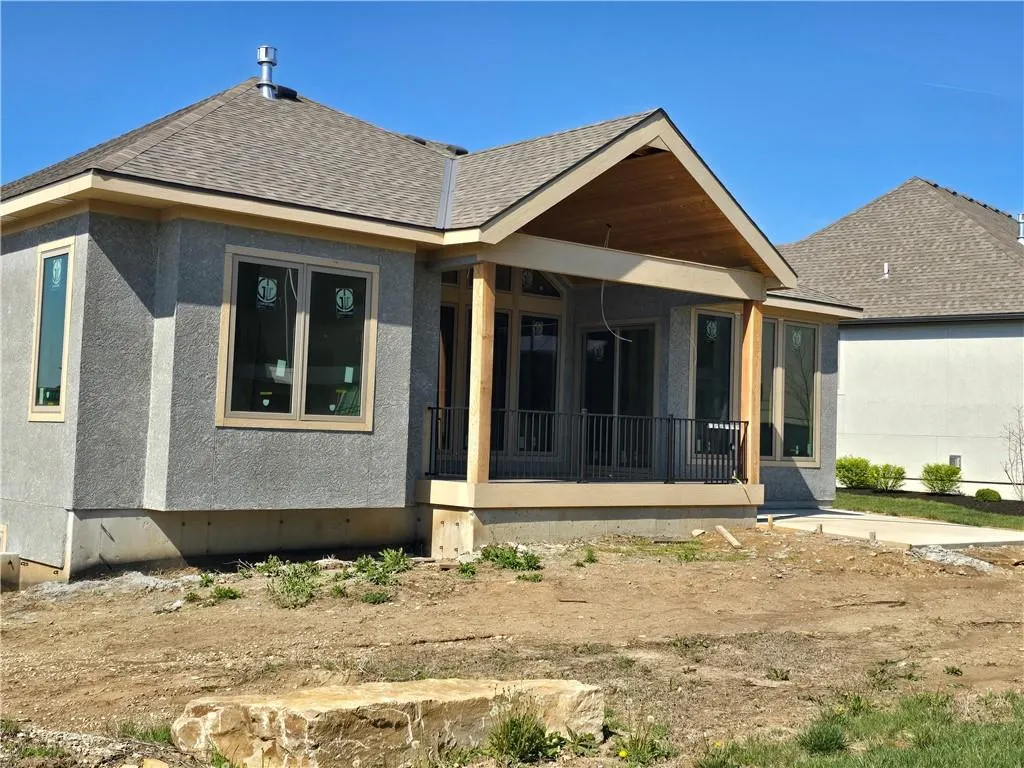
| Patio/Porch Features | Deck- Covered |
| Architectural Style | Other |
| Security Features | Smoke Detector(s) |
| Construction Materials | Stucco |
| Property Subtype | Villa |
| Ownership | Other |
| Assoc Fee Paid Per | Monthly |
| County | Johnson,KS |
| Property Type | Residential |
| HOA | Yes |
| Subdivision Name | Avalon Villas |
| Garage Y/N | Yes |
| Full Baths | 4 |
| Status | Active |
| Directions | 151 Street and Switzer. South on Switzer to 151 st PLACE,west to Stearns Street,north to 151 Terrace. Home on the south side of the street. |
| High School | Blue Valley Southwest |
| City | Overland Park |
| Association Name | Homes Association Solutions |
| High School District | Blue Valley |
| MLS Area | 345 - N=135th;S=Co Ln;E=State Ln;W=Pflumm |
| Lot Size Units | Acres |
| Lot Size Square Feet | 10018.8 |
| Listing Terms | Cash,Conventional |
| Elementary School | Timber Creek |
| Middle/Junior High School | Aubry Bend |
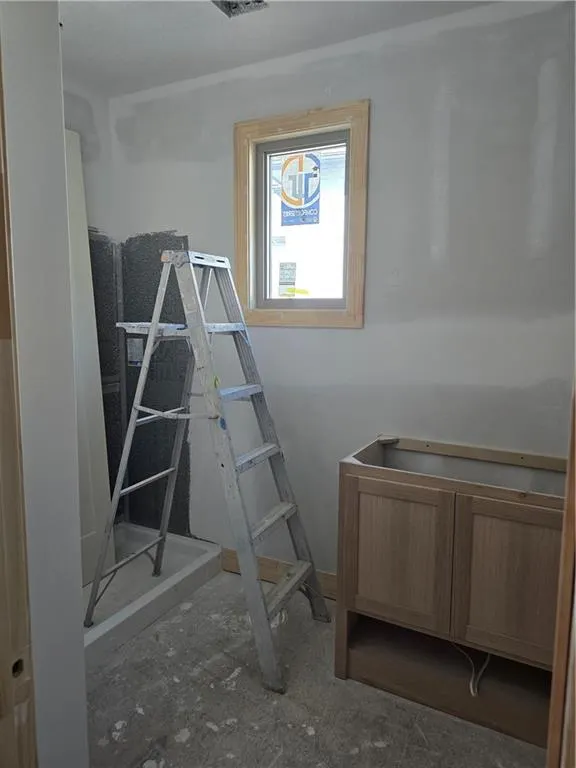
| Property Condition | Under Construction |
| Public Remarks | The Coventry Plan - modified. Built by L&G Homes. Open and spacious floor plan with - 4 bedrooms ( two on the main floor) two in the Lower level -Plus a bonus/ exercise room in the lower level. ( |
| Builder Name | L&G Homes |
| Standard Status | Active |
| In Flood Plain | No |
| HMS_MaintenanceProvidedYN | Yes |
Interior Features
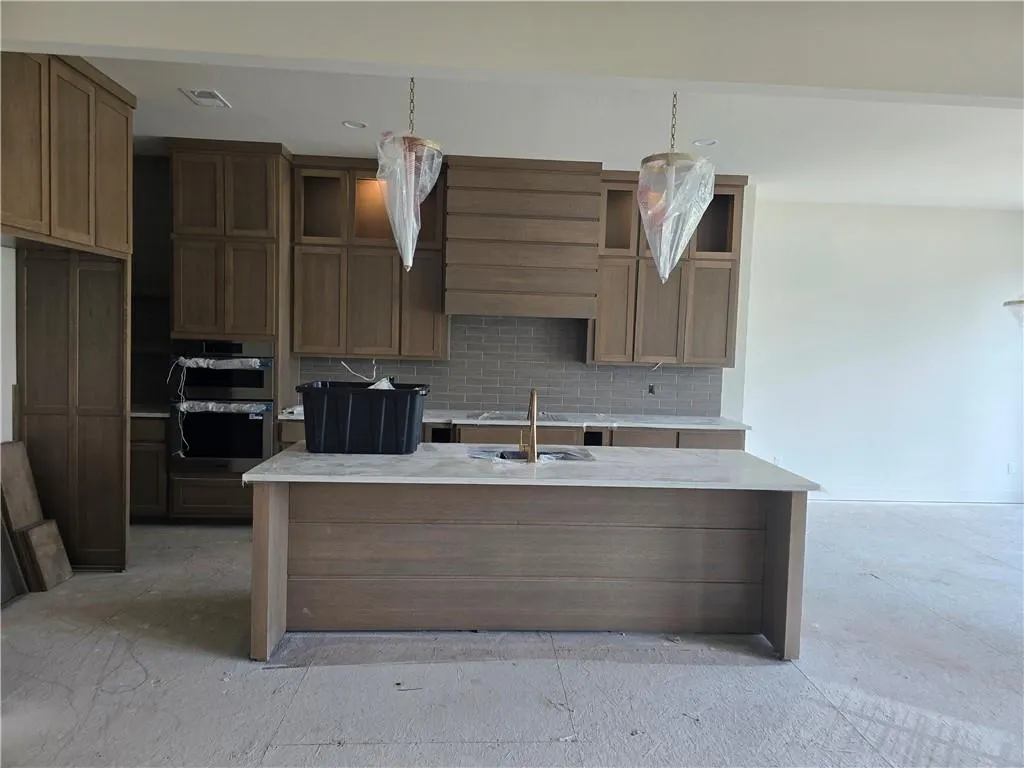
| Interior Amenities | Kitchen Island,Pantry,Walk-In Closet(s),Wet Bar |
|---|---|
| Basement | Basement BR,Egress Window(s),Finished,Full |
| Flooring | Carpet,Luxury Vinyl,Wood |
| Total Fireplaces | 1 |
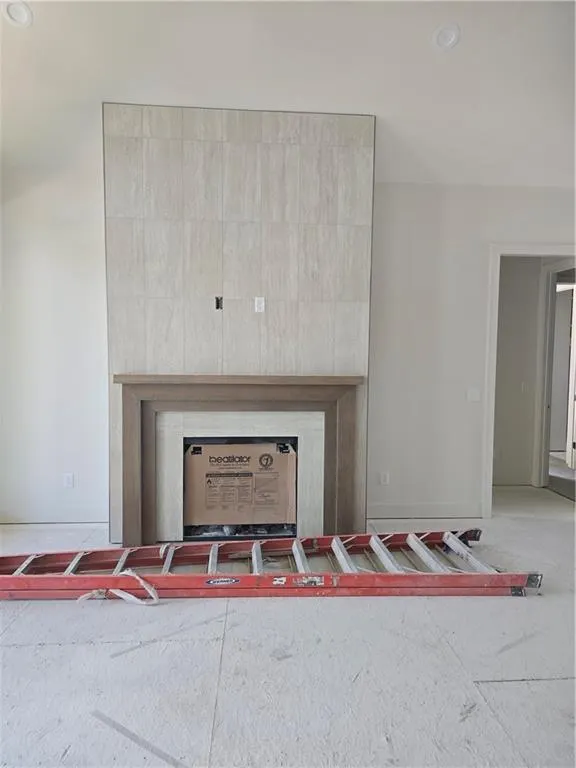
| Fireplace Features | Gas,Great Room |
| Basement (Y/N) | Yes |
| Air Conditioning Y/N | Yes |
| Fireplace Y/N | Yes |
| Above Grade Finished Area | 1986 |
| Laundry Features | Main Level |
| Total Bedrooms | 4 |
| Below Grade Finished Area | 1577 |
| Dining Area Features | Kit/Dining Combo |
| Floor Plan Features | Reverse 1.5 Story |
Exterior Features
| Parking Features | Attached,Garage Door Opener,Garage Faces Front |
|---|---|
| Lot Features | City Lot,Corner Lot,Cul-De-Sac,Sprinkler-In Ground |
| Water Source | Public |
| Lot Size Area | 0.23 |
| Road Surface Type | Paved |
| Builder Model | Coventry |
| Road Responsibility | Public Maintenance |
| Other Room Features | Breakfast Room,Den/Study,Exercise Room,Great Room,Main Floor BR,Main Floor Primary Bedroom |
Amenities
- Foreclosure
- Views
- Short Sale
- New Construction
- Adult 55+
- Lease To Own
- No HOA Fees
- Furnished
- Primary On Main
- Air Conditioning
- Seller Finance
- Green
- Fixer Upper
- Horse
- Golf
- Fireplace
- Deck
- Garage
- Basement
- Pool
Property vs Single Family Average in 66221
Price
Taxes
Visits
 The information displayed on this page is confidential, proprietary, and copyrighted information of Heartland Multiple Listing Service, Inc. (